


Listing Courtesy of: East Tennessee Realtors / Listed By: Teresa Guy, Wallace Farragut Office
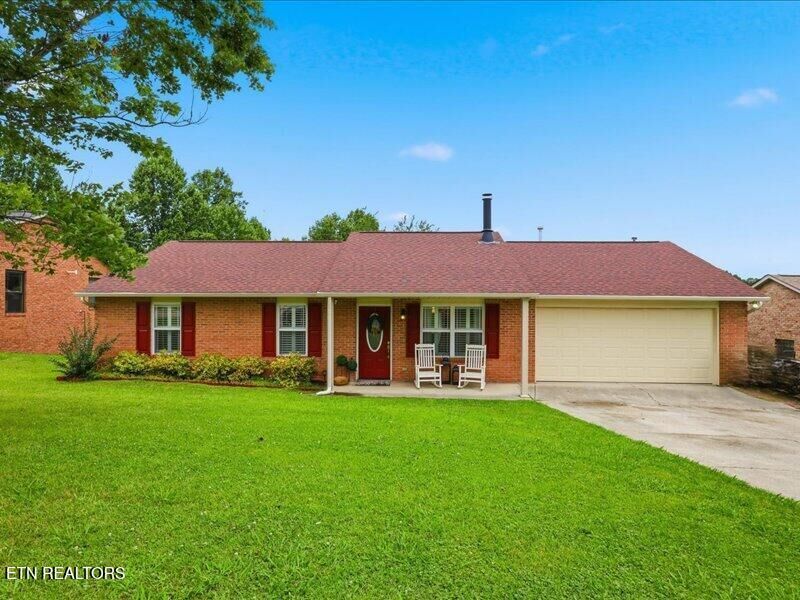
4620 Nathan Drive Knoxville, TN 37938
Active (19 Days)
$342,000 (USD)
Description
MLS #:
1360414
1360414
Taxes
$660
$660
Lot Size
0.69 acres
0.69 acres
Type
Single-Family Home
Single-Family Home
Year Built
1993
1993
Style
Traditional
Traditional
Views
Country Setting
Country Setting
County
Knox County
Knox County
Listed By
Teresa Guy, Wallace Farragut Office
Source
East Tennessee Realtors
Last checked Nov 16 2026 at 12:06 PM GMT+0000
East Tennessee Realtors
Last checked Nov 16 2026 at 12:06 PM GMT+0000
Bathroom Details
- Full Bathrooms: 2
Interior Features
- Appliances : Dishwasher
- Appliances : Microwave
- Interior Features : Pantry
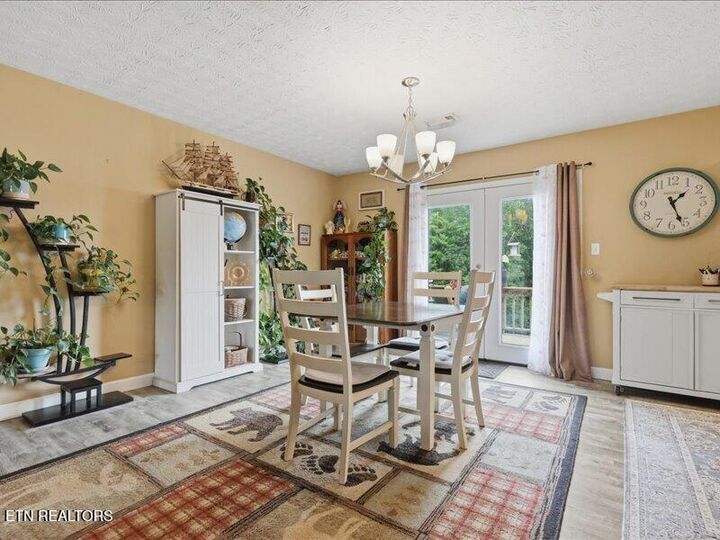
- Interior Features : Eat-In Kitchen
- Appliances : Disposal
- Appliances : Self Cleaning Oven
- Appliances : Range
Subdivision
- Stewart Ridge
Lot Information
- Rolling Slope
Property Features
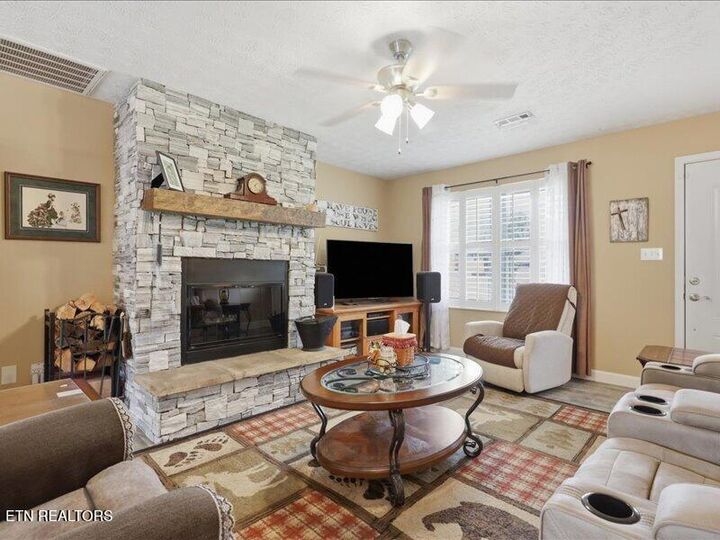
- Fireplace: Stone
- Fireplace: Wood Burning
Heating and Cooling
- Central
- Electric
- Natural Gas
- Central Cooling
- Ceiling Fan(s)
Basement Information
- Slab
Exterior Features
- Roof: Road/Road Frontage :
Utility Information
- Sewer: Public Sewer
School Information
- Elementary School: Halls
- Middle School: Halls
- High School: Halls
Garage
- Attached Garage
- Garage Door Opener
- Main Level
Parking
- Attached
- Main Level
- Garage Door Opener
Location
Estimated Monthly Mortgage Payment
*Based on Fixed Interest Rate withe a 30 year term, principal and interest only
Listing price
Down payment
%
Interest rate
%Mortgage calculator estimates are provided by Wallace and are intended for information use only. Your payments may be higher or lower and all loans are subject to credit approval.
Disclaimer: Copyright 2026 East Tennessee Realtors. All rights reserved. This information is deemed reliable, but not guaranteed. The information being provided is for consumers’ personal, non-commercial use and may not be used for any purpose other than to identify prospective properties consumers may be interested in purchasing. Data last updated 11/16/26 04:06







Step inside and you'll feel it right away. Durable LVP flooring flows throughout, plantation shutters frame every window with timeless style, and a stone wood-burning fireplace anchors the living room, ready for cozy evenings. The kitchen is as practical as it is attractive, with generous cabinetry and a pantry closet with soft close pullouts that keeps everything within easy reach.
Storage is never a struggle here. You'll find a large pantry in the laundry room, a double-door linen closet in the hallway, and three walk in closets. The primary bath features a double vanity and walk in shower. Ample attic space with added attic insulation keeps the home comfortable in every season, and meticulous care shows in every corner, with a long list of updates and the big-ticket items already handled for you.
Homes this well cared for, with this much comfort and privacy, don't come along often. Schedule your showing today and see for yourself why this home is easy to fall in love with.